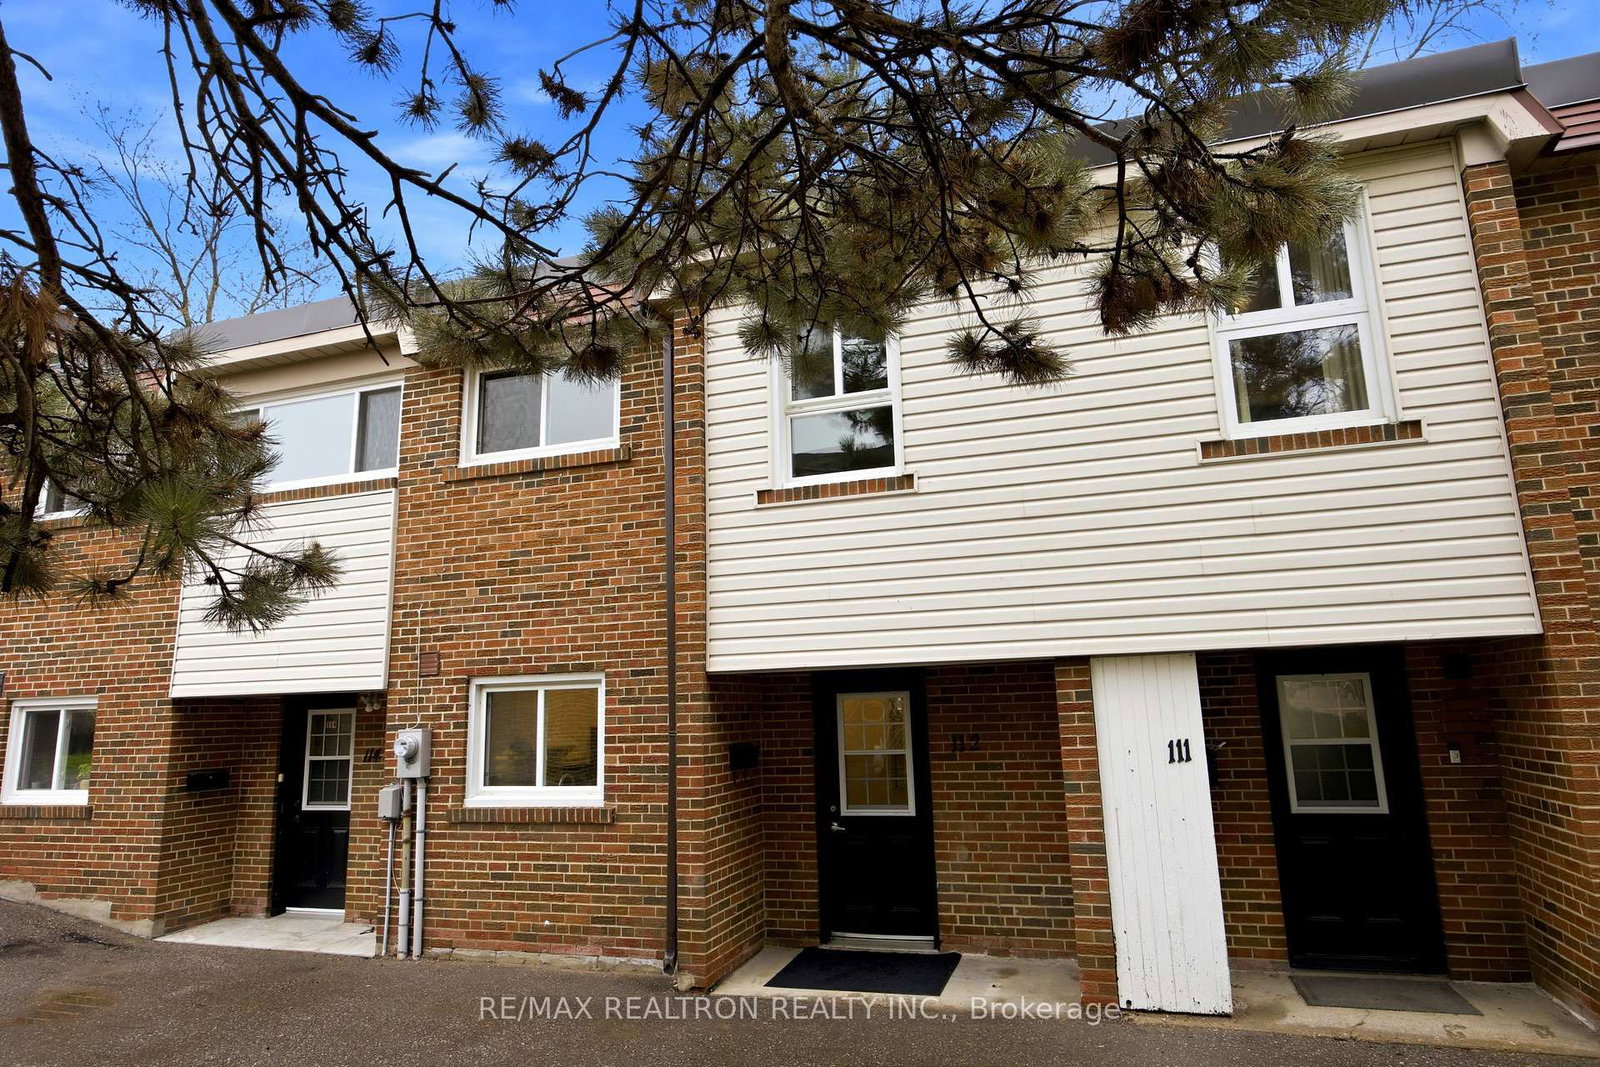
<-- style PDP --> 112-57 Godstone Road, Toronto - Condo Townhouse for sale for $639,000
  • sold

112-57 Godstone Road

Toronto, Ontario, M2J 3C8 - Don Valley Village

$639,000$000000

  • Neighbourhood

    Don Valley Village

  • Major Intersection

    Don Mills & Sheppard

  • Listed Since: 166 day(s)

  • Last update: 133 day(s) ago

Overview

  • Property Type

    Condo Townhouse, 2-Storey

  • Bedrooms

    3

  • Bathrooms

    2

  • Square Feet

    1200-1399

  • Exposure

    Ew

  • Total Parking

    1 Underground Garage

  • Maintenance

    $702

  • Taxes

    $2,466.85 (2025)

  • Balcony

    Open

Property Description

Property description for 112-57 Godstone Road, Toronto

*** BEST LOCATION IN THE COMPLEX! *** Professionally Upgraded, Move-In Ready, 3-Bedroom Executive Co-ownership-Townhouse Backing Onto The Godstone Park In The Family-Oriented Don Valley Village Neighborhood!! This Spectacular Townhouse Features A Modern Kitchen With An Eat-In Area, BRAND NEW Stainless Steel Fridge, Stove & Dishwasher, Updated Cabinetry, An Extra-Large Dining Room And Living Room Overlooking A Nature-Filled Private Backyard Designed For Outdoor Barbequing, Entertainer's Delight! This One-Of-A-Kind Townhouse Also Includes Two Renovated Washrooms, A Finished Family-Room On The Lower Level And Potential Extra Bedroom(s)/Washroom(s) In The Extra Large Basement Level. Walking Distance To Schools, Fairview Mall, Subway, Public Library, Close To Seneca Hill College & With Quick Access to Grocery Stores Across The Street, HWY 404 And 401, This Quiet Yet Convenient City Of Toronto Location Just Has It All! A Must Not Miss.. ATTENTION: Monthly Maintenance Fee Includes The Property Tax

Listed by RE/MAX REALTRON REALTY INC.

  • MLS #

    C13094080

  • Sq. Ft

    1200-1399

  • Sq. Ft. Source

    MLS

  • Year Built

    Available Upon Request

  • Basement

    Development Potential

  • View

    Park/Greenbelt

  • Garage

    Underground, 1 spaces

  • Parking Type

    Exclusive

  • Locker

    None

  • Pets Permitted

    Yes-with Restrictions

  • Exterior

    Brick

  • Fireplace

    N

  • Security

    n/a

  • Elevator

    n/a

  • Laundry Level

    Lower

  • Building Amenities

    Bbqs Allowed,Visitor Parking

  • Maintenance Fee Includes

    Parking, Taxes, Water

  • Property Management

    Comfort Property Management, Inc.

  • Heat

    Forced Air

  • A/C

    Central Air

  • Water

    n/a

  • Water Supply

    n/a

  • Central Vac

    N

  • Cert Level

    n/a

  • Energy Cert

    n/a

  • Foyer

    3.19 x 1.08 ft Main level

    Ceramic Floor, Mirrored Closet, 2 Pc Bath

  • Kitchen

    2.93 x 2.81 ft Main level

    Stainless Steel Appl, Eat-In Kitchen, West View

  • Dining

    3.08 x 2.9 ft Main level

    Open Concept, Parquet Floor

  • Living

    5.19 x 3.68 ft In Betwn level

    O/Looks Backyard, Large Window, W/O To Patio

  • Primary

    4.56 x 3.52 ft Upper level

    His/Hers Closets, Large Window, O/Looks Park

  • 2nd Br

    3.62 x 2.71 ft In Betwn level

    Double Closet, Large Window, West View

  • 3rd Br

    3.48 x 2.39 ft In Betwn level

    Double Closet, Large Window, West View

  • Family

    5.22 x 3.42 ft Lower level

    Laminate, Window

  • Den

    5.19 x 2.17 ft Bsmt level

    Pass Through, Concrete Floor

  • Utility

    5.91 x 2.97 ft Bsmt level

    Laundry Sink, Combined W/Laundry, Concrete Floor

Thinking of Selling?

Find Out Your Home’s Value in Today’s Market!

No Email or Signup is required to view your home estimate.

estimate your home value

Contact Manoj Kukreja

Sales Representative,
Century 21 People’s Choice Realty Inc.,
Brokerage
(647) 576 - 2100

Manoj profile avatar

Property History

Property history for 112-57 Godstone Road, Toronto

This property has been sold 2 times before. Create your free account to explore sold prices, detailed property history, and more insider data.

Sign In / Register

Estimated price

Date
Price
Change
2026-05-07
$669,225
0.55%

Inventory Graph

10 9 8 7 6 5 4 3 2 1 0 8 Months of inventory SELLER'S Market BALANCED Market BUYER'S Market

Mortgage Calculator

This data is for informational purposes only.

Mortgage Payment per month

Principal Amount

Interest

Total Payable

Amortization

Amortization

Closing Cost Calculator

This data is for informational purposes only.

Closing Cost Total for this property

Total Cash flow for purchasing this property

Down Payment(%)*
Additional information

Provincial Land Transfer Tax

Ontario Land Transfer Tax Rebate

Toronto Land Transfer Tax

Toronto Land Transfer Tax Rebate

PST on CMHC Insurance Premium

Lawyer Fees

$2,825

Government Registration Fee's

$164

Title Insurance

Closing Cost Total

Total Cash flow for purchasing this property

Provincial Land Transfer Tax

Ontario Land Transfer Tax Rebate

Toronto Land Transfer Tax

Toronto Land Transfer Tax Rebate

PST on CMHC Insurance Premium

Lawyer Fees

$2,825

Government Registarion Fee's

$164

Title Insurance

Down Payment(%)*

* A down payment of less than 20% is permitted only for first-time home buyers purchasing their principal residence. The minimum down payment required is 5% for the portion of the purchase price up to $500,000, and 10% for the portion between $500,000 and $1,500,000. For properties priced over $1,500,000, a minimum down payment of 20% is required.

Thinking of Selling?

Find Out Your Home’s Value in Today’s Market!

No Email or Signup is required to view your home estimate.

estimate your home value

Contact Manoj Kukreja

Sales Representative, Century 21 People’s Choice Realty Inc., Brokerage
(647) 576 - 2100

Manoj profile avatar

Recent Sold Listings in Don Valley Village, Toronto

Popular Cities